22838 Black Oak Dr
22838 Black Oak Dr
22838 Black Oak Dr
22838 Black Oak Dr
22838 Black Oak Dr
22838 Black Oak Dr
22838 Black Oak Dr
22838 Black Oak Dr
22838 Black Oak Dr
22838 Black Oak Dr
22838 Black Oak Dr
22838 Black Oak Dr
22838 Black Oak Dr
22838 Black Oak Dr
22838 Black Oak Dr
22838 Black Oak Dr
22838 Black Oak Dr
22838 Black Oak Dr
22838 Black Oak Dr
22838 Black Oak Dr
22838 Black Oak Dr
22838 Black Oak Dr
22838 Black Oak Dr
22838 Black Oak Dr
22838 Black Oak Dr
22838 Black Oak Dr
22838 Black Oak Dr
22838 Black Oak Dr
22838 Black Oak Dr
SEE ALL PHOTOS
22838 Black Oak Dr
22838 Black Oak Dr
22838 Black Oak Dr
22838 Black Oak Dr
22838 Black Oak Dr
22838 Black Oak Dr
22838 Black Oak Dr
22838 Black Oak Dr
22838 Black Oak Dr
22838 Black Oak Dr
22838 Black Oak Dr
22838 Black Oak Dr
22838 Black Oak Dr
22838 Black Oak Dr
22838 Black Oak Dr
22838 Black Oak Dr
22838 Black Oak Dr
22838 Black Oak Dr
22838 Black Oak Dr
22838 Black Oak Dr
22838 Black Oak Dr
22838 Black Oak Dr
22838 Black Oak Dr
22838 Black Oak Dr
22838 Black Oak Dr
22838 Black Oak Dr
22838 Black Oak Dr
22838 Black Oak Dr
22838 Black Oak Dr
Sold

22838 Black Oak Dr

22838 Black Oak Dr, Twain Harte, CA 95383

$420,000
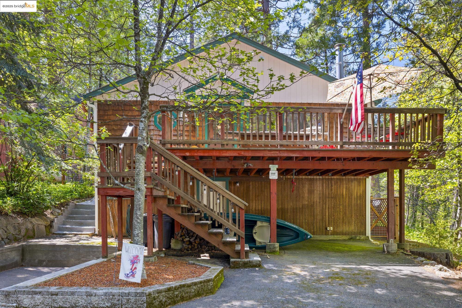
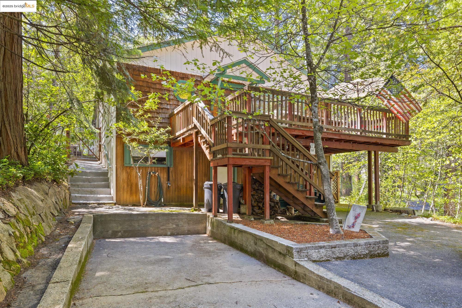
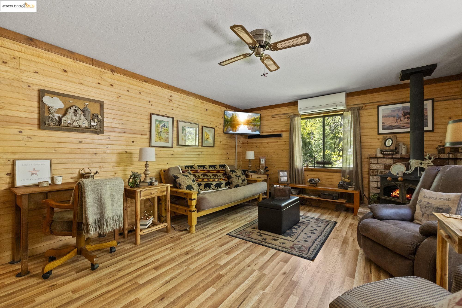
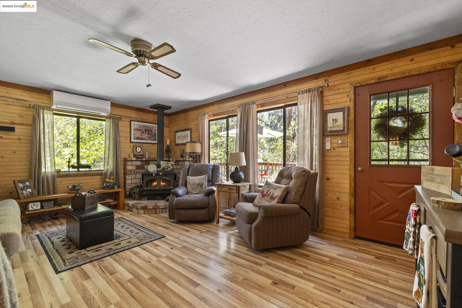
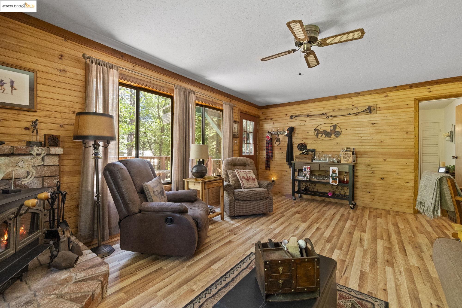
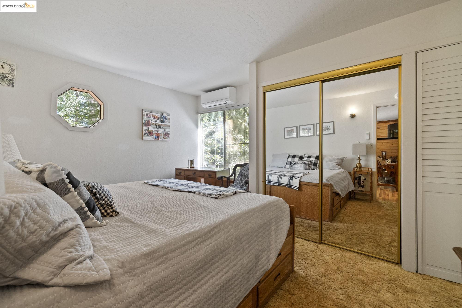
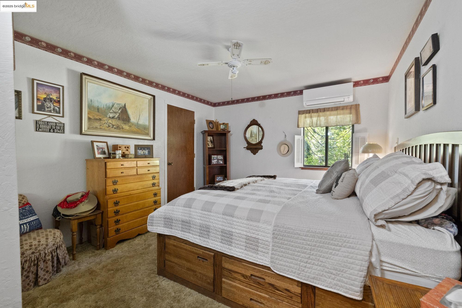
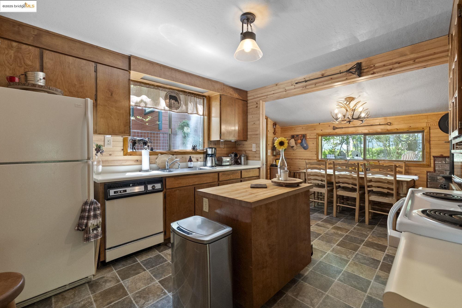
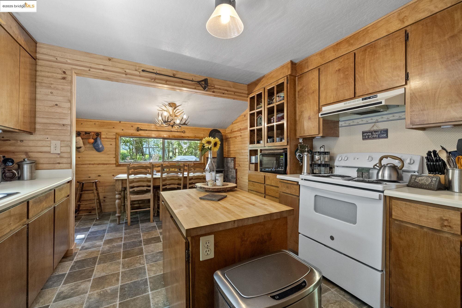
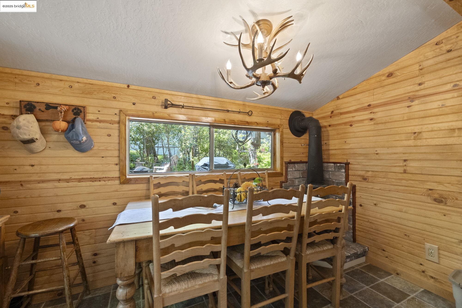
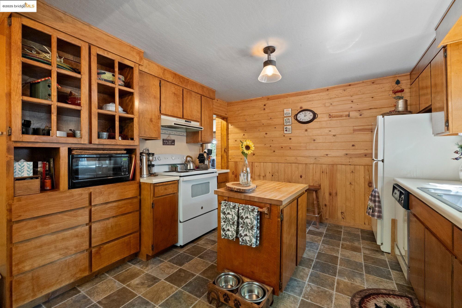
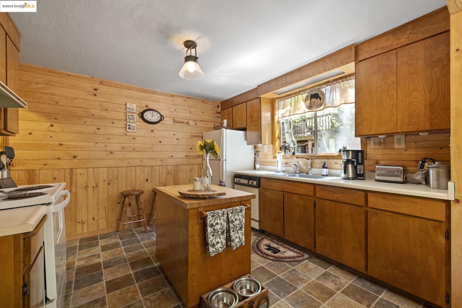
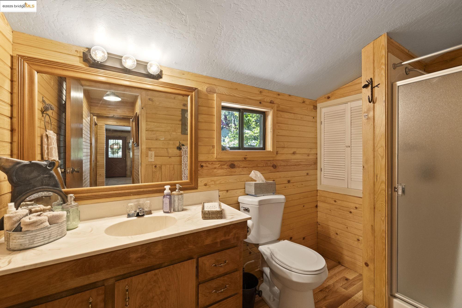
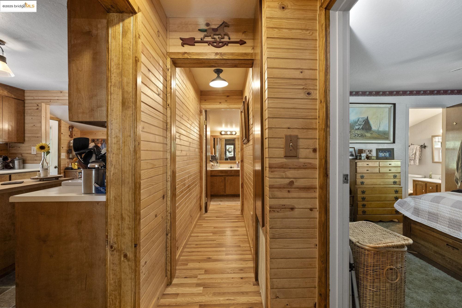
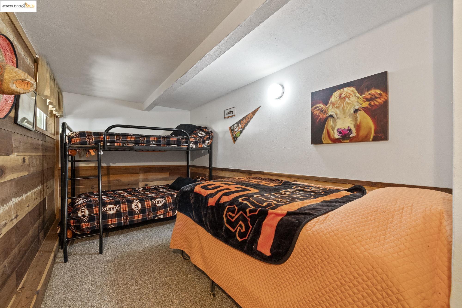
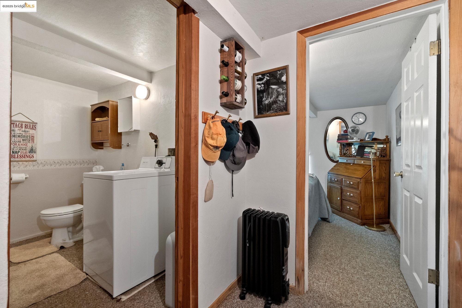
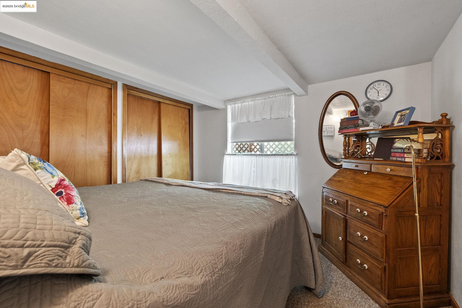
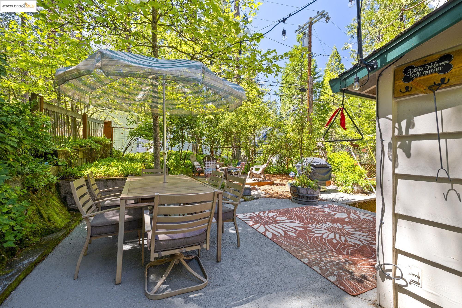
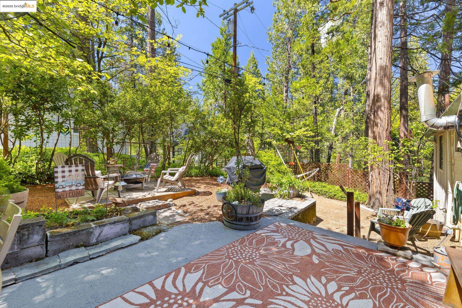
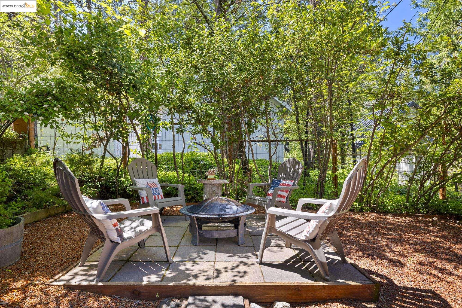
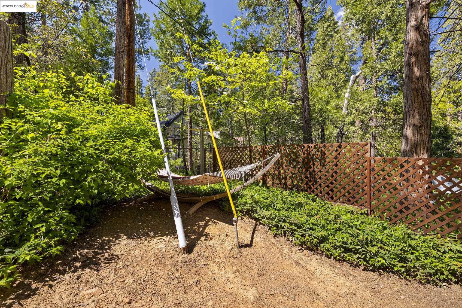
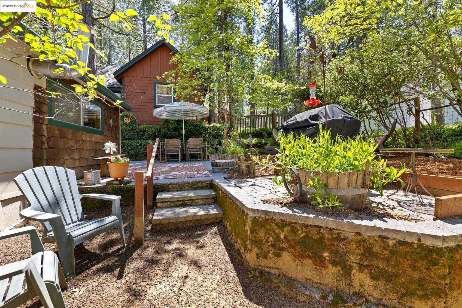
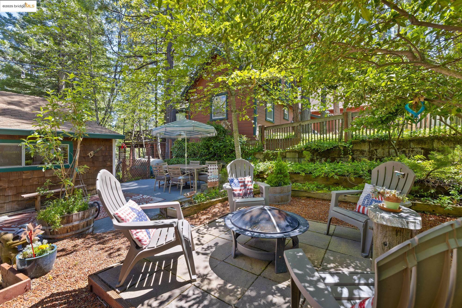
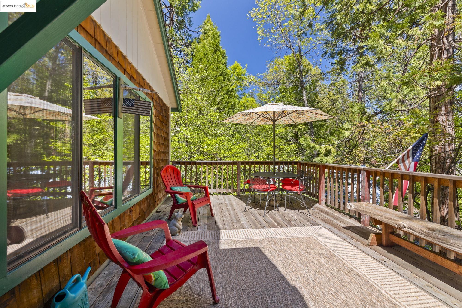
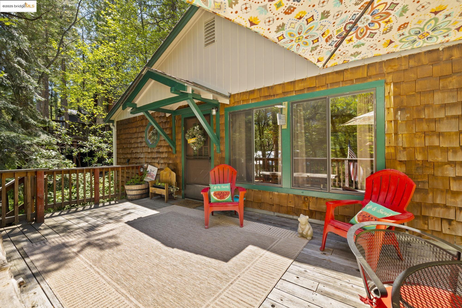
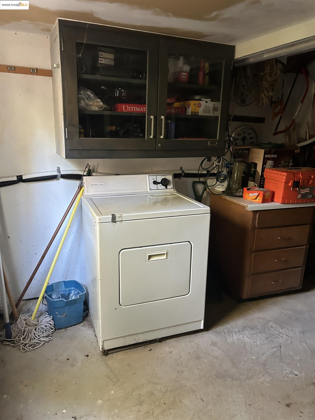
This cabin is warm and inviting. You just want to sit down and stay forever. Beautifully maintained and loved. Just look at the new flooring, wood trim and walls. Come in and feel right at home. The front deck is peaceful and perfect for moringing coffee and chats with friends. Fully furnished and ready to enjoy family time with room to spare. Sleeps 11 people. It actually has a 4th bedroom but no closet so a bonus for this sweet home. ACTIVE TWAIN HARTE MEMBERSHIP. Close to shopping, restaurants and golf. Beautiful park with concerts, farmers market, bocci ball area and play structure for the kiddlings. New mini splits, dog run, fence and gutters. Also living room and hall has new flooring. Storage area has workshop space for your tools and projects.

3
beds

3
baths

1,336 Sq.Ft. LIVING AREA

6,098 Sq.Ft. lot

Features & Amenities

Interior

  • total bedrooms3
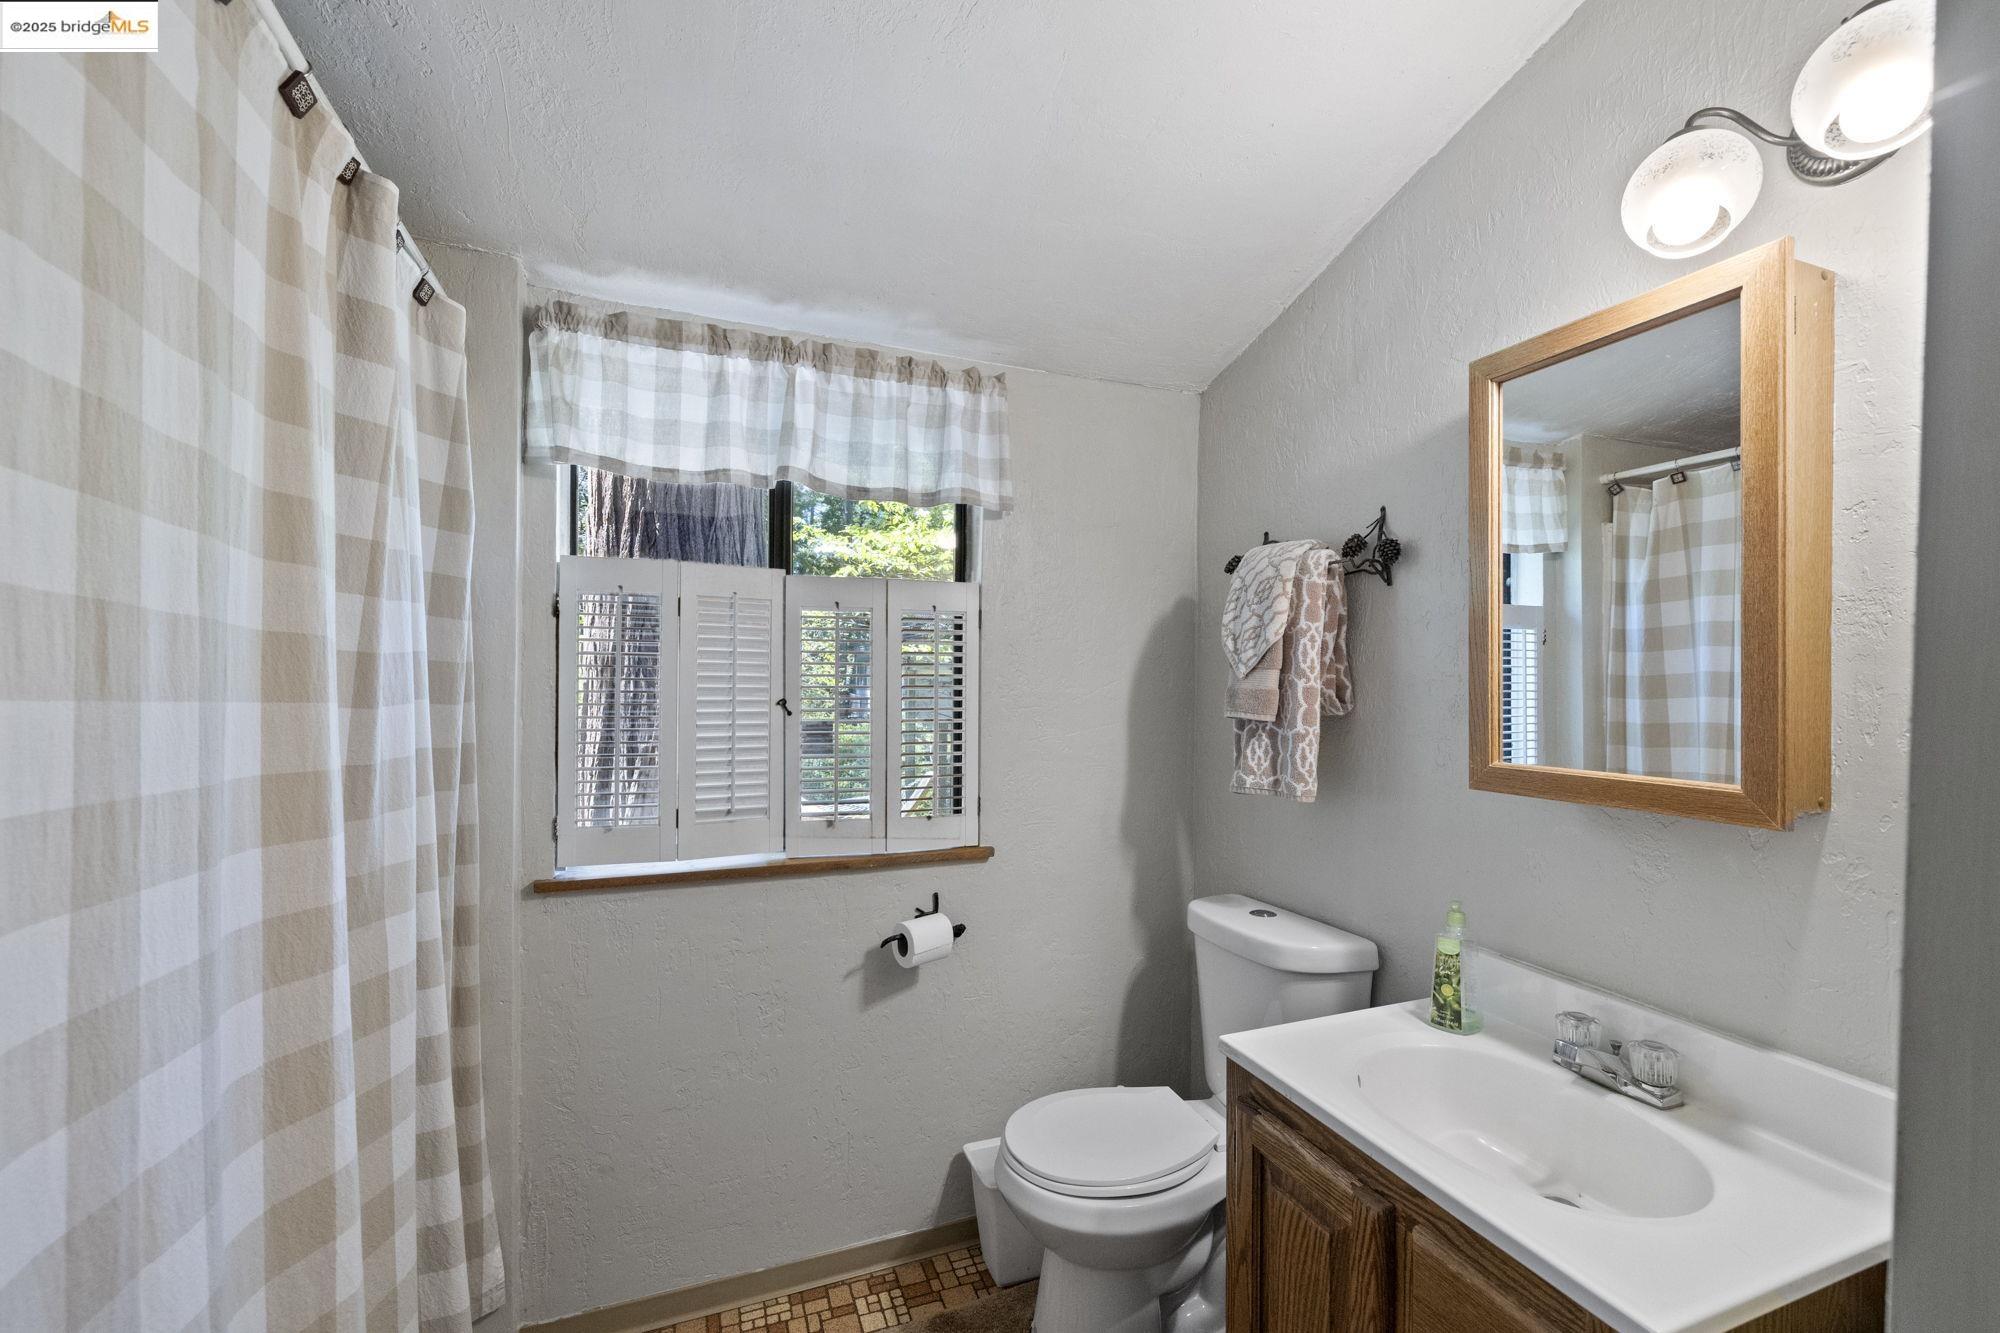
  • Total bathrooms3
  • full bathrooms2
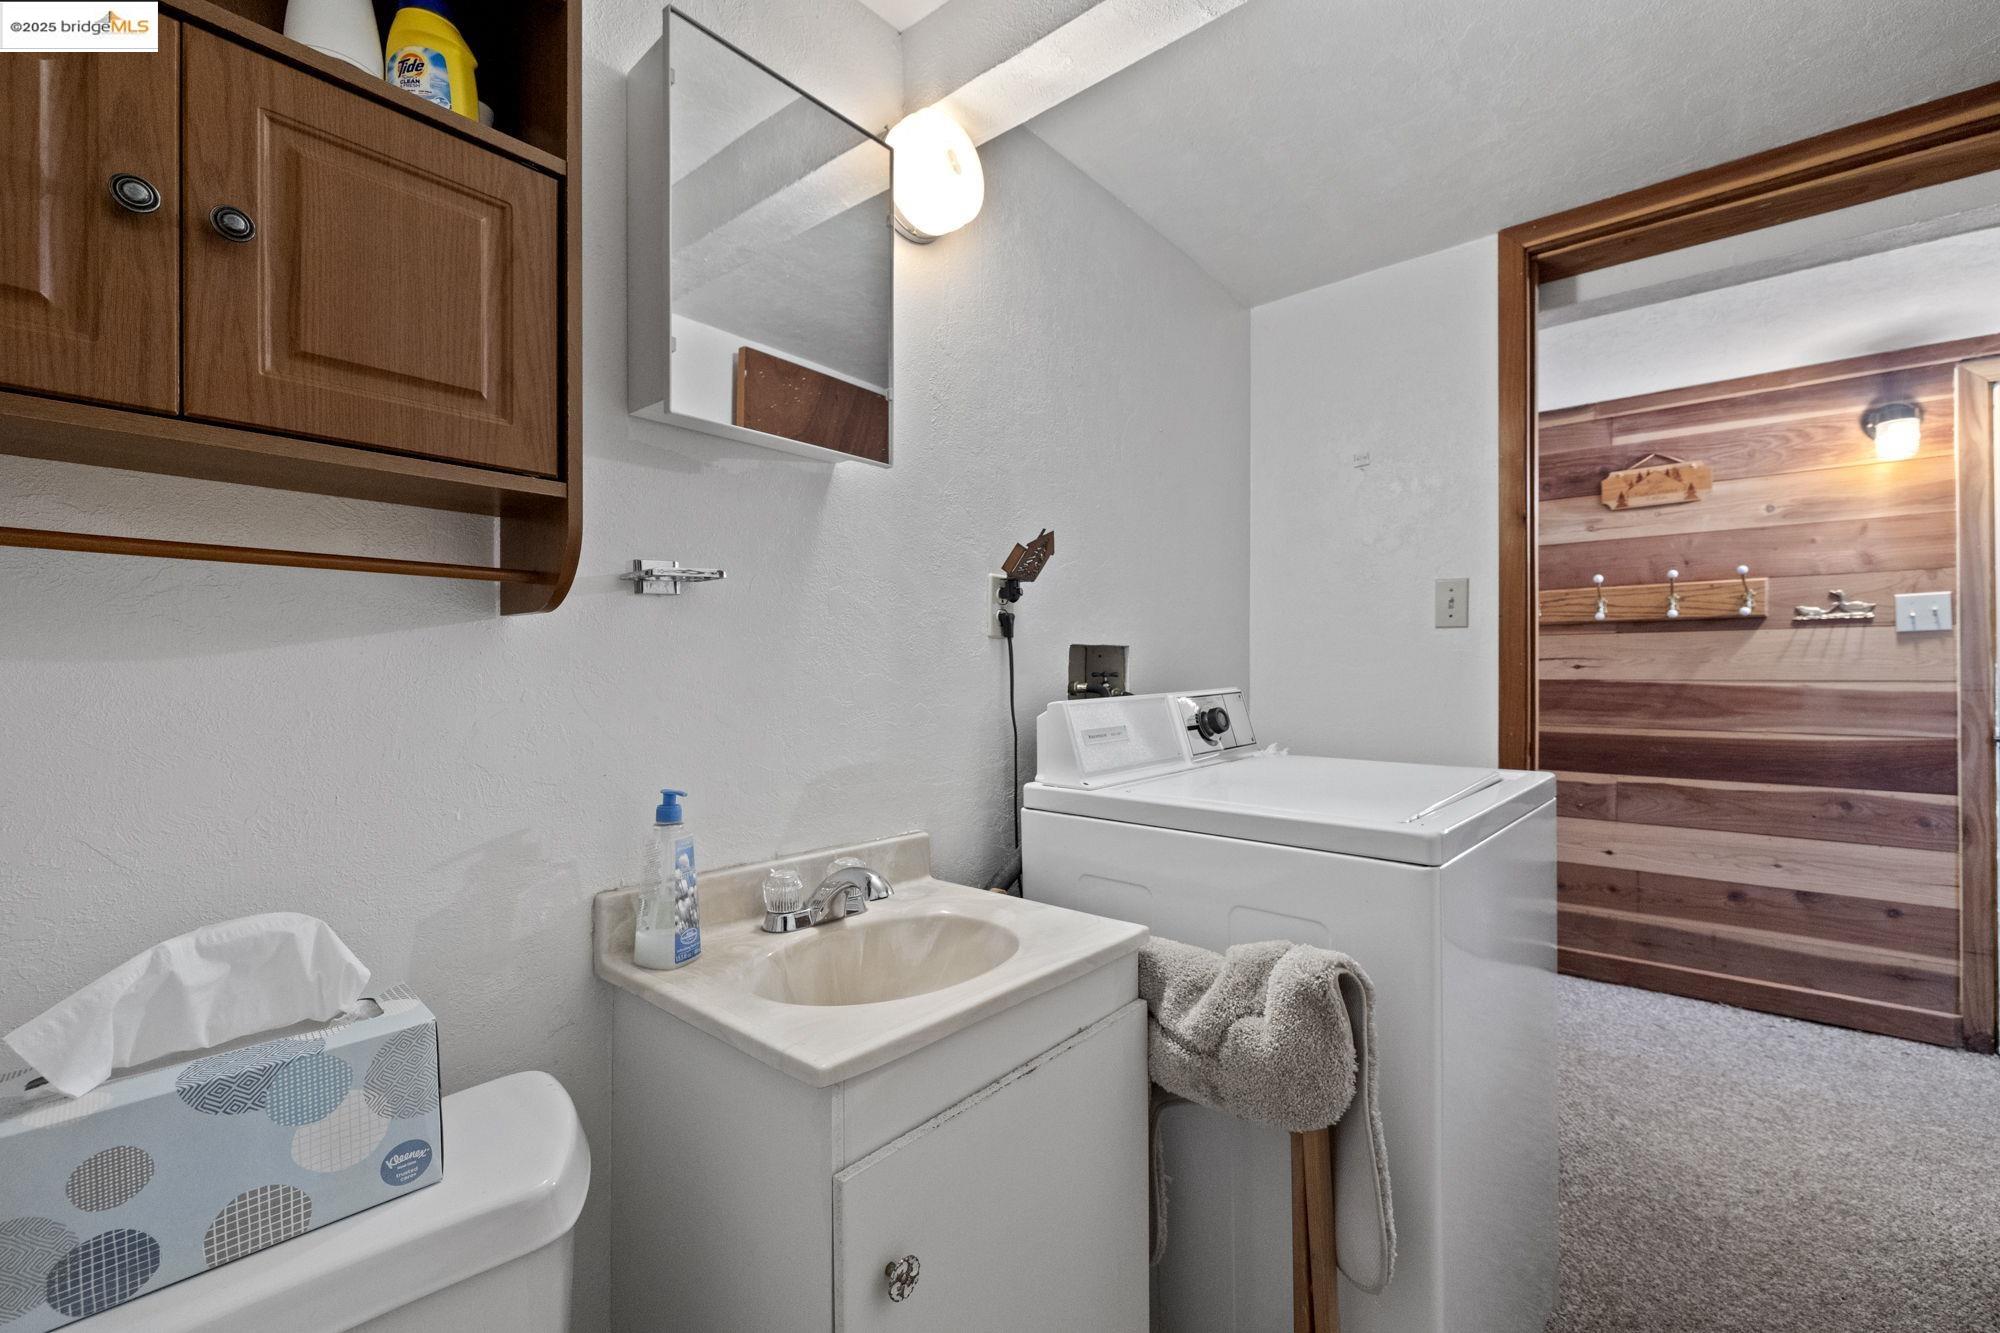
  • Laundry room 220 Volt Outlet, Dryer, Gas Dryer Hookup, In Basement, Washer, Electric, Inside
  • Flooring Laminate, Linoleum, Carpet
  • Fireplace Brick, Free Standing, Raised Hearth, Wood Burning
  • APPLIANCES Dishwasher, Microwave, Free-Standing Range, Refrigerator, Dryer, Washer
  • other interior Features Utility Room, Counter - Solid Surface

Area & Lot

  • Status Sold
  • Date Sold June 6, 2025
  • Living Area1,336 Sq.Ft.
  • Total Area1,336 Sq.Ft.
  • Lot Area6,098 Sq.Ft.
  • MLS® ID41095663
  • TypeResidential
  • YEAR BUILT1948
  • NeighborhoodTwain Harte
  • Architecture StylesCabin
  • View DescriptionTrees/Woods
  • School DistrictSummerville Union HS (209) 928-4228

Exterior

  • STORIES1
  • water SourcePublic
  • utilitiesInternet Available, Propane Tank Leased, Individual Electric Meter, Individual Gas Meter
  • PoolNone, Community
  • roofShingle
  • lot featuresRectangular Lot, Back Yard, Landscaped, Sprinklers In Rear
  • parkingOff Street, Side Yard Access, Parking Lot
  • HEAT TYPEElectric, Multi Units, Fireplace(s)
  • AIR CONDITIONINGCeiling Fan(s), Multi Units
  • sewerPublic Sewer
  • SubstructureConcrete
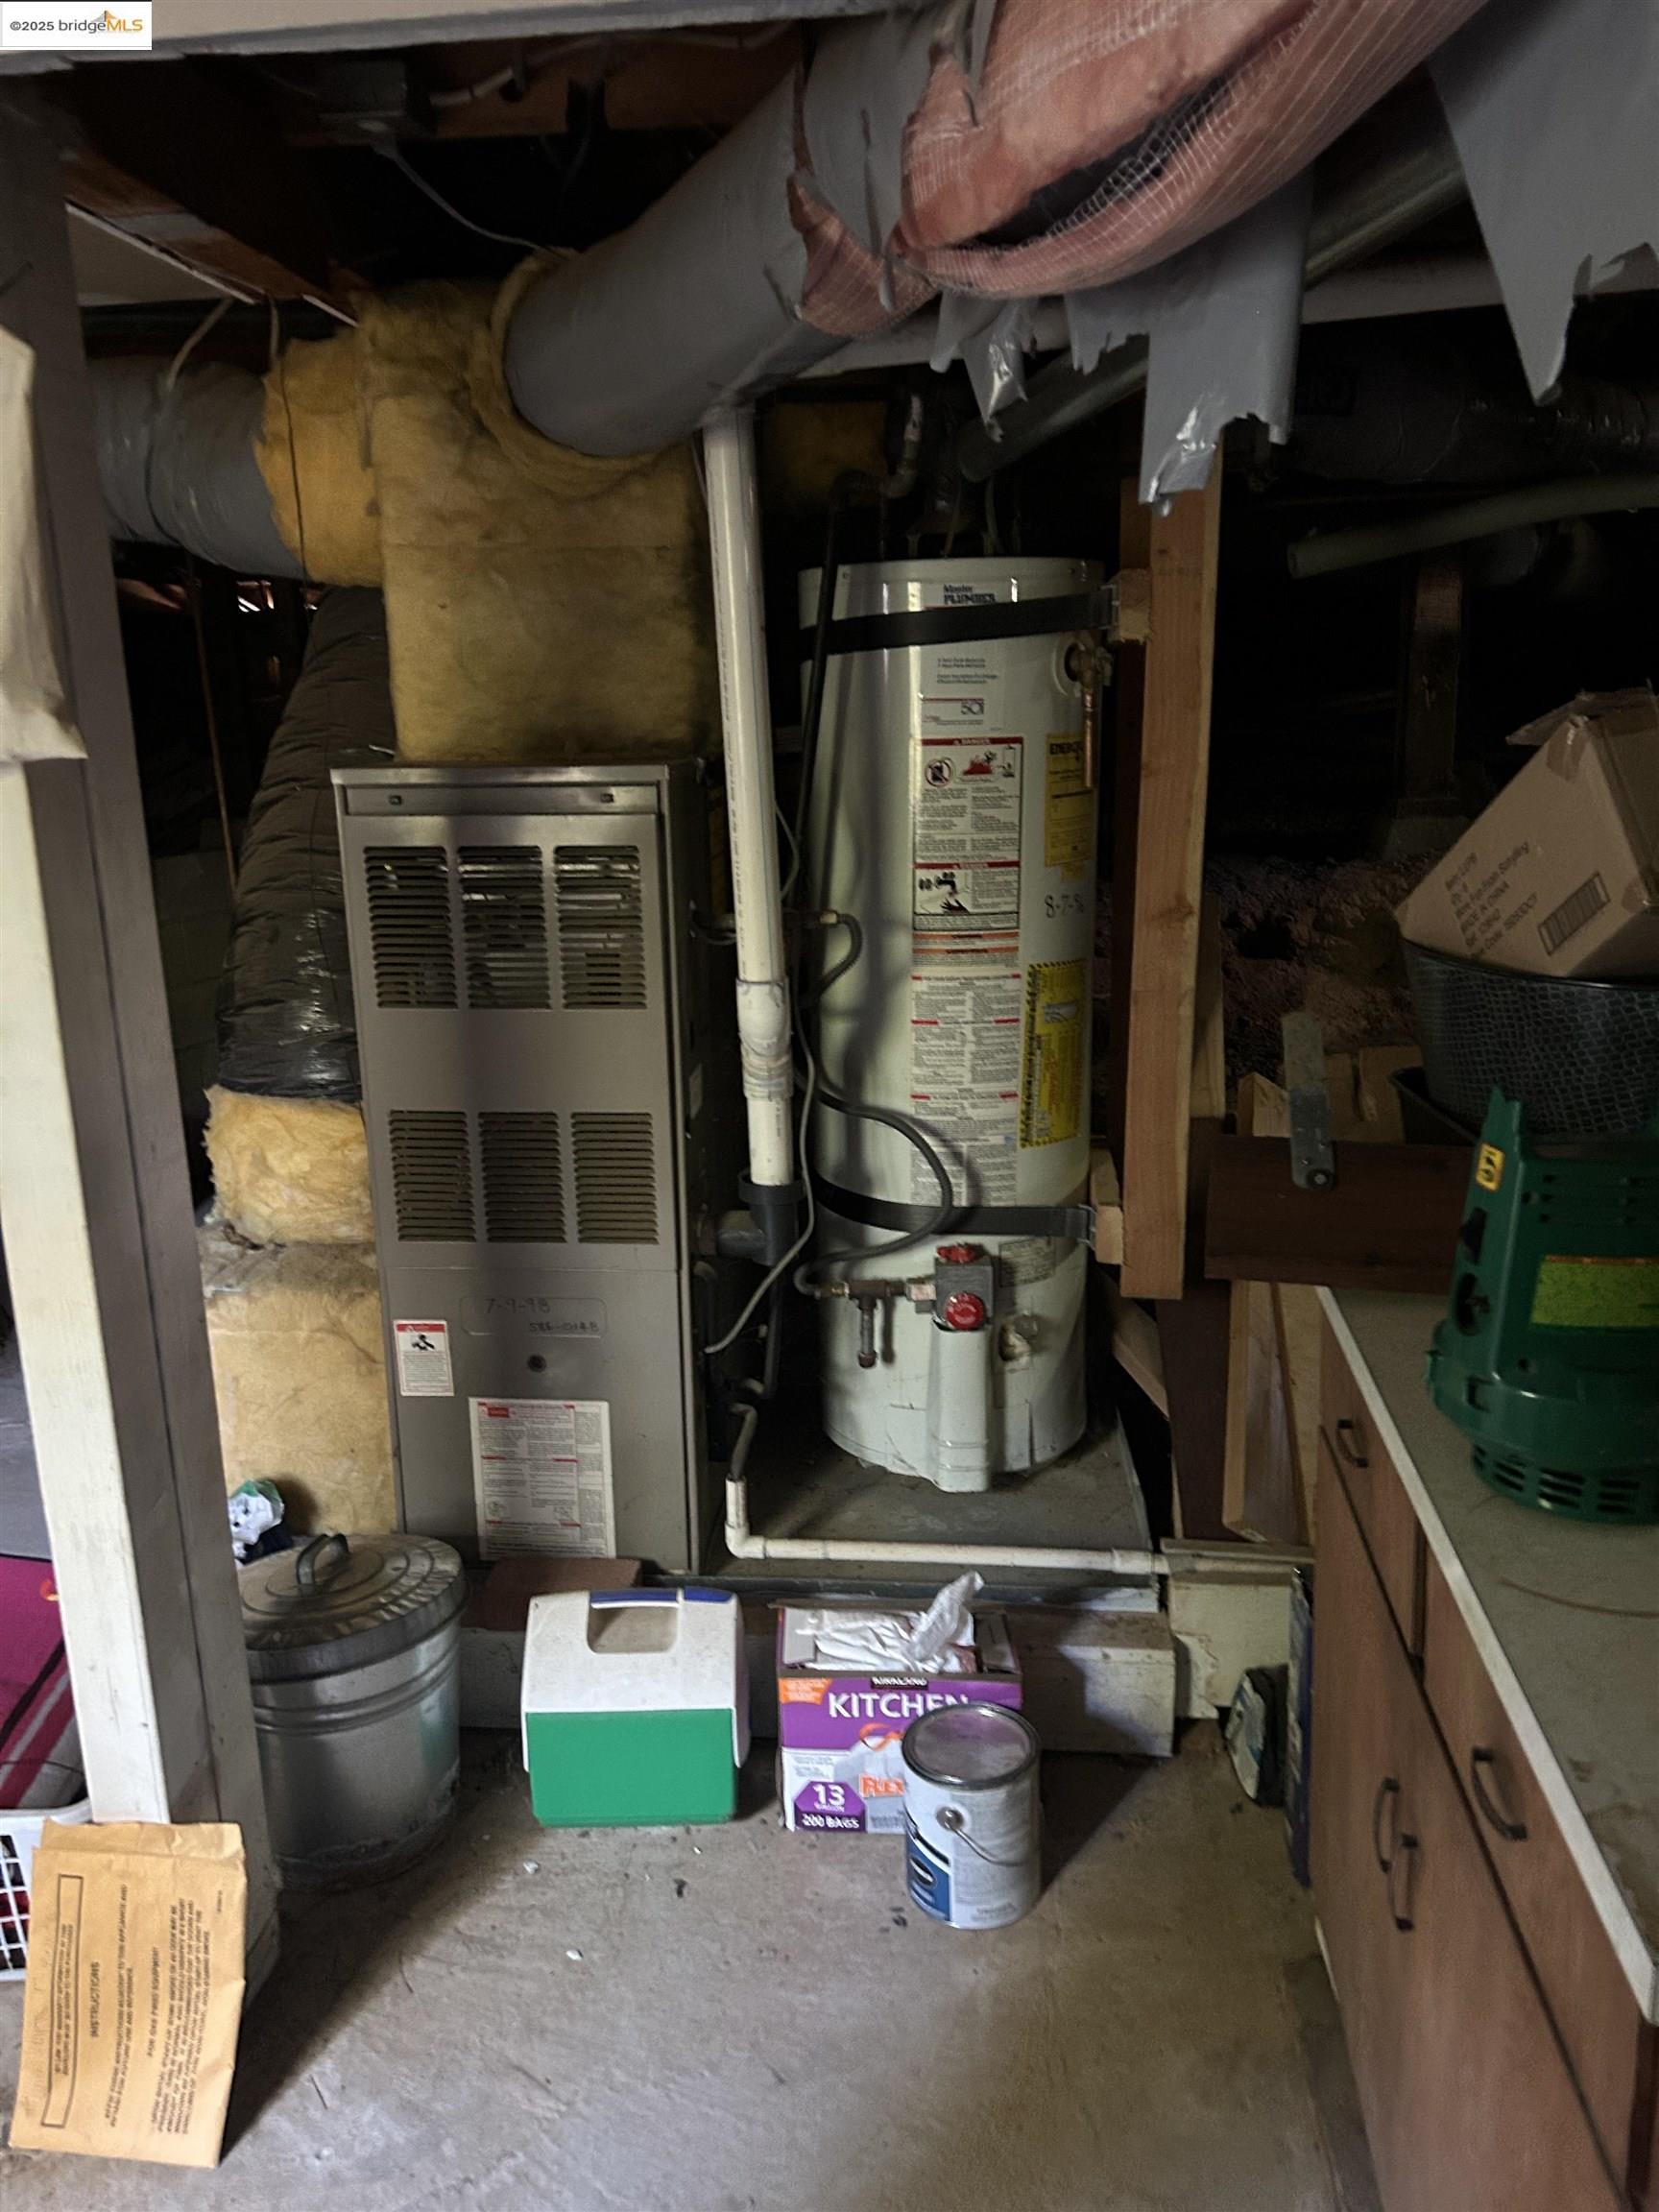
  • security FeaturesCarbon Monoxide Detector(s), Double Strapped Water Heater, Smoke Detector(s)
  • other exterior FeaturesBack Yard, Sprinklers Front, Low Maintenance

Financial

  • Sales Price$420,000

Twain Harte

Explore

Work With Healy Homes

We pride ourselves in providing personalized solutions that bring our clients closer to their dream properties and enhance their long-term wealth.

Follow Us on Instagram