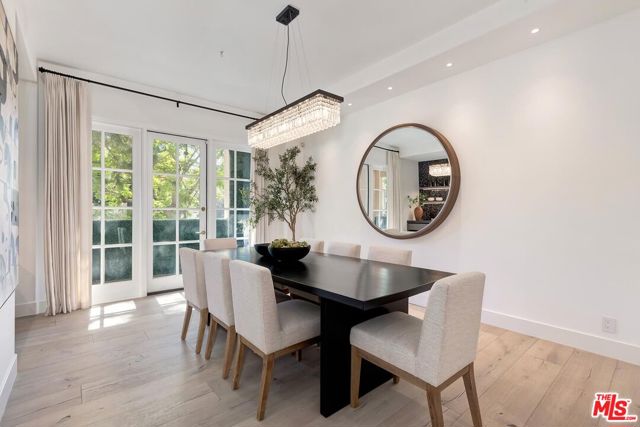
Property photo 1
Property photo 2
Property photo 3
Property photo 4
Property photo 5
2 Beds
3 Baths
2,659 sqft

$2,150,000

11500 San Vicente Boulevard # 221, Los Angeles CA, 90049

Price per sqft$808.57
Built in1994
Property size2,659 sqft
Property typeCondominium

Overview

Active

Listed Oct 9, 2026

Updated 1h ago

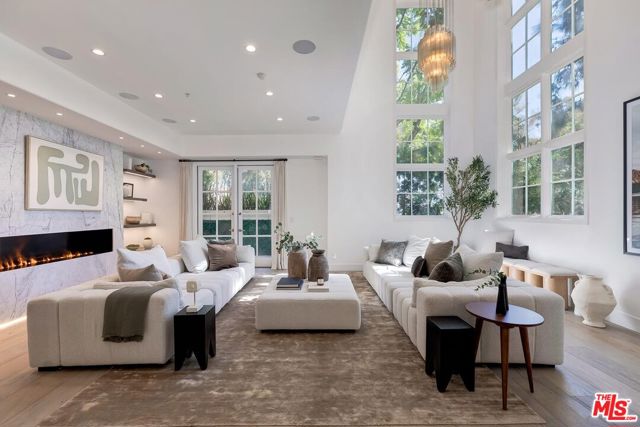
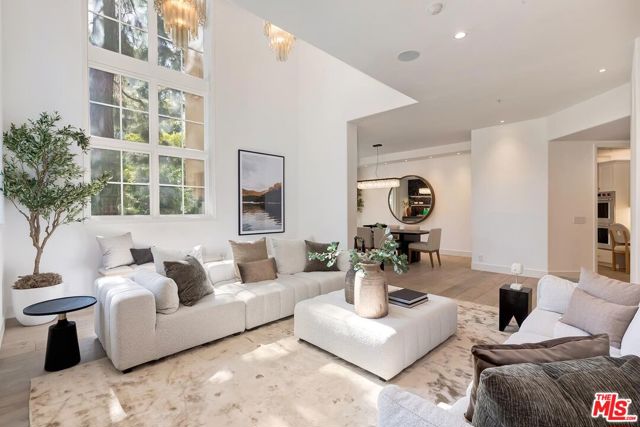
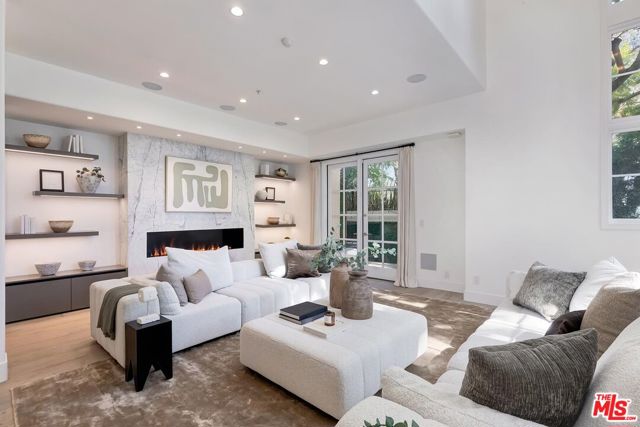
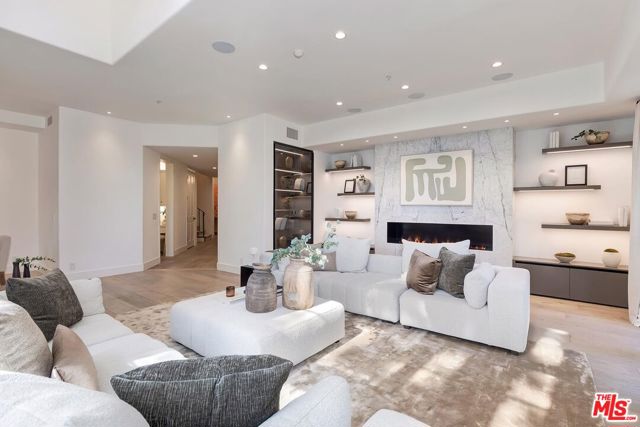
Welcome home to The Brentwood, the neighborhood's premier full-service residence, this two-bedroom, 2.5-bath front corner South facing townhome pairs the space and privacy of a private home with every convenience of a staffed building. Spread across two levels, it opens to a spacious living room with dramatic double-height ceilings and expansive picture windows that fill the space with natural light. The formal dining room, with its custom wet bar, is made for entertaining and flows into a chef's kitchen with top-tier appliances, generous counter space, and abundant storage. A private patio and additional outdoor spaces bring indoor-outdoor living to the main level, which also includes a powder room and full laundry room. A gracefully curved staircase rises to a library landing, an inviting spot for work or quiet reading. The primary suite offers an en-suite bath, two spacious closets, and a private balcony overlooking lush greenery, and the second en-suite bedroom, ideal for guests or family, also opens to the balcony. Hardwood floors, central air, and two dedicated parking spaces complete the picture. The Brentwood provides 24-hour concierge and security, on-site management, a fitness center, a rooftop pool and spa with panoramic city views, a banquet room, valet parking, and private storage. Set at San Vicente and Kiowa, the residence is moments from Brentwood's finest restaurants, boutiques, and weekly farmers market, with the Brentwood Country Mart and Beverly Hills just minutes away. A rare opportunity to enjoy a private townhome with the service and security of one of the Westside's most coveted addresses.

$14,304/mo

Est. mortgage payment based on a $2,150,000 home price.

All estimates are provided by Luxury Presence for informational purposes only. Actual amounts may vary.

Additional information

MLS® ID
CL26994815

Interior Features

Bedrooms
2
Bathrooms
3
Fireplace
Yes
Cooling
Yes
Heating
Yes
Basement
No

Exterior Features

Lot Size
1.94 Acres

Other Property Details

Association Fee Frequency
Monthly
View
Yes
MLS provider logo

Listed by Lori Hashman Berris, with Sotheby's International Realty
Listing Contact: 310-880-3061 

Bay East  ©2026 CCAR  ©2026. bridgeMLS  ©2026. Information Deemed Reliable But Not Guaranteed. This information is being provided by the Bay East MLS, or CCAR MLS, or bridgeMLS. The listings presented here may or may not be listed by the Broker/Agent operating this website. This information is intended for the personal use of consumers and may not be used for any purpose other than to identify prospective properties consumers may be interested in purchasing. Data last updated at 4:10 AM UTC, 10/11/2026.

Powered by Luxury Presence
